


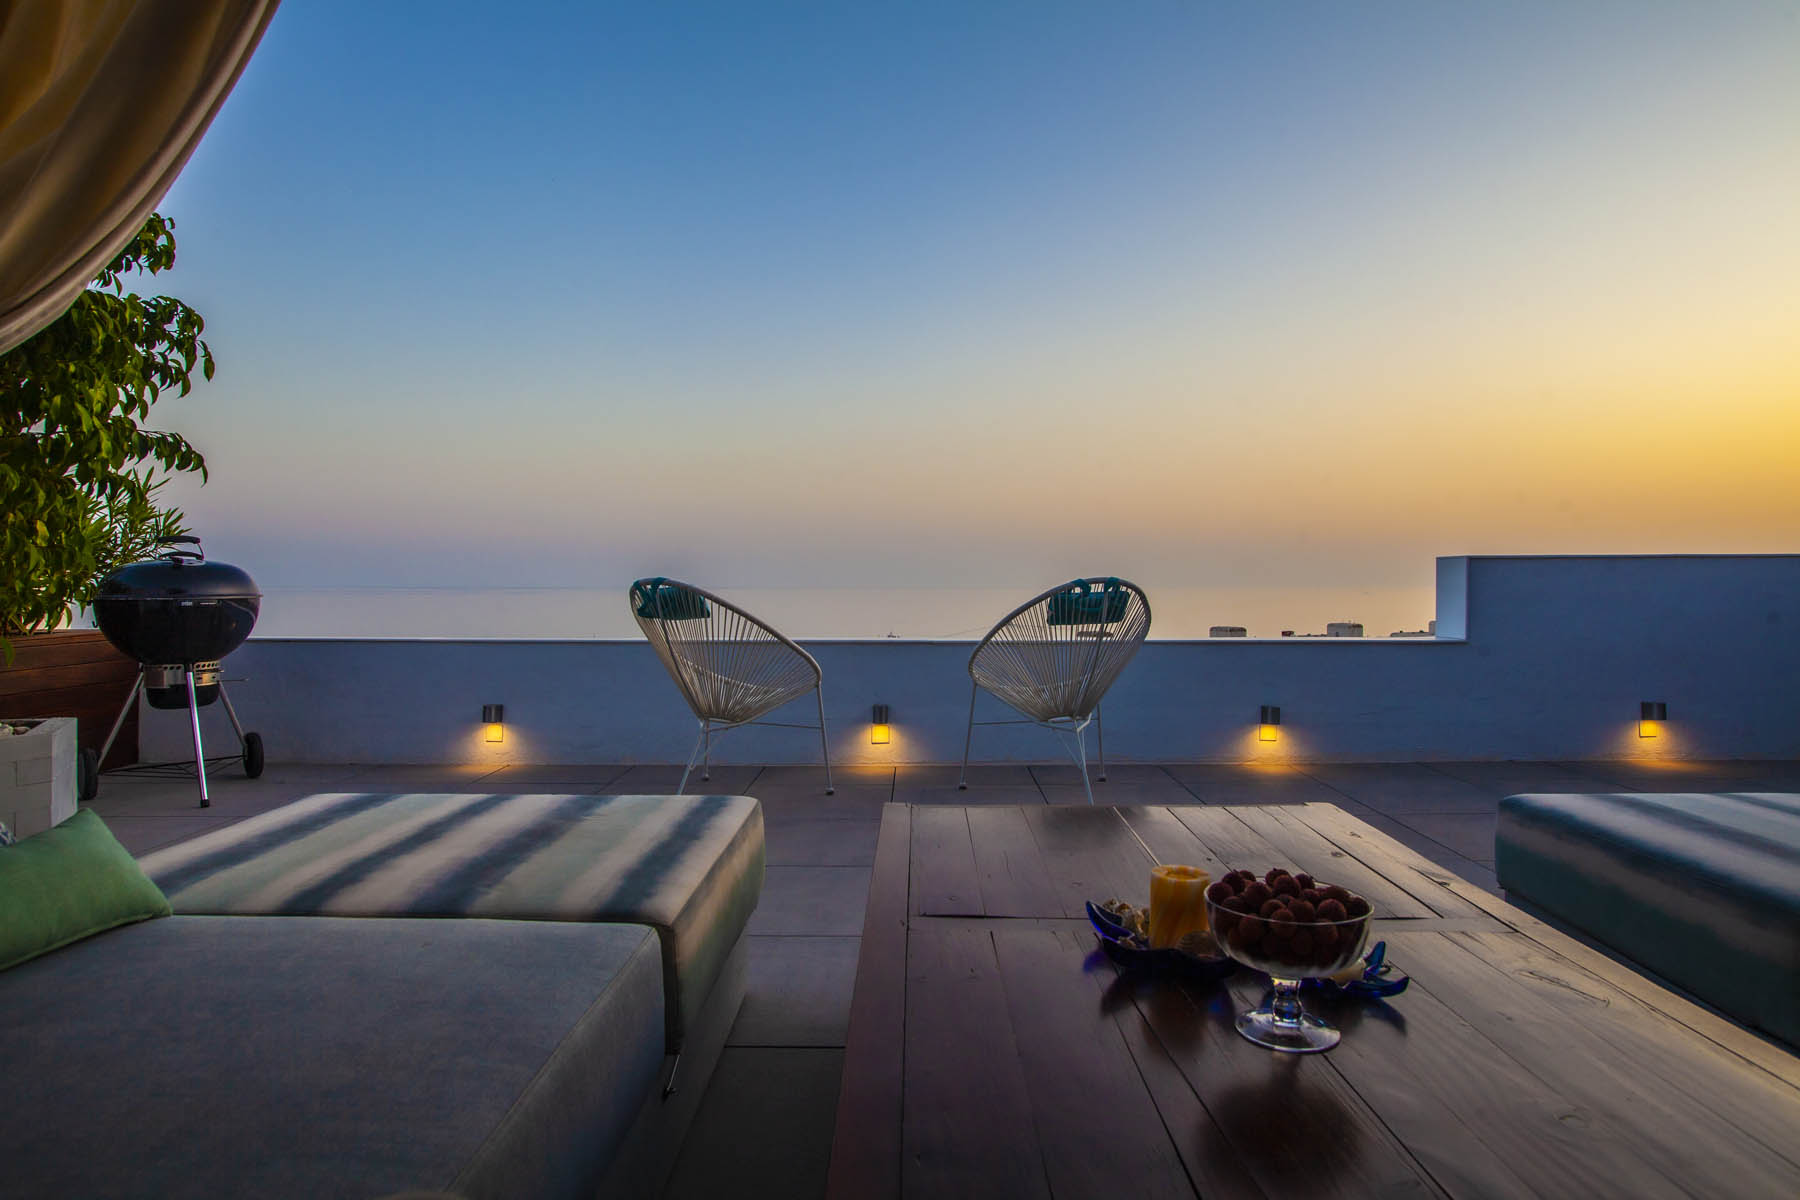
04 Sep How to Build a Home Adapted to Marbella’s Climate
Building a home in Marbella requires much more than choosing a privileged location and designing attractive architecture. The Costa del Sol climate offers many hours of sunshine and pleasant temperatures for much of the year, but it also presents specific challenges related to heat, solar radiation, humidity and energy consumption.
That is why a well-designed home should be adapted to its surroundings from the very beginning. Orientation, thermal insulation, solar protection, ventilation, materials and the design of outdoor spaces are some of the factors that can make the difference between a home that is simply beautiful and one that is genuinely comfortable and energy-efficient.
At Aragón Constructores, we understand construction as an integrated process in which every decision should respond to both aesthetic and functional criteria. Our aim is to create homes adapted to Marbella’s conditions, comfortable all year round and designed to maintain their performance over the long term.
Marbella’s Climate: An Opportunity, but Also a Challenge
The Mediterranean climate is one of the great attractions of Marbella. The abundance of natural light and mild temperatures make it possible to enjoy outdoor spaces for much of the year.
However, during the summer months, prolonged exposure to the sun and high temperatures can considerably increase a home’s heat load.
A properly planned construction allows you to make the most of the climate’s advantages while reducing its drawbacks.
The key is to work with the environment, not against it.
1. Orientation: The First Step Towards Designing an Efficient Home
The orientation of a home directly influences the amount of solar radiation received by its different spaces and, therefore, their temperature and cooling requirements.
Before starting a construction project in Marbella, it is important to study the orientation of the plot, the sun’s path, the views and the characteristics of the surrounding environment.
Good planning can help to:
- Make the most of natural light.
- Reduce direct solar exposure during the hottest hours.
- Improve thermal comfort.
- Reduce the need for artificial cooling.
- Strengthen the connection between indoor and outdoor spaces.
In addition, orientation should be considered together with the internal layout. Frequently used rooms can benefit from certain orientations, while other areas can be used as transitional spaces or as protection against solar radiation.
2. Good Thermal Insulation Is Essential
Thermal insulation plays an essential role in any home located on the Costa del Sol.
Although it is usually associated with keeping heat in during winter, it is also fundamental during summer. Good insulation helps to limit heat entering from outside and maintain a more stable indoor temperature.
This can result in:
Greater comfort + lower energy demand + better performance throughout the year.
Insulation should be considered across the entire building envelope, paying particular attention to façades, roofs, floors and construction junctions.
It is not simply a matter of using more insulation material, but of correctly designing the entire construction system.
3. Solar Protection: Controlling Excess Solar Radiation
In Marbella, large glazed areas allow you to make the most of the views and connect the interior with the landscape. However, they can also increase solar heat gain.
That is why solar protection should be an integral part of the architectural design.
Depending on the project, different solutions can be used:
- Large overhangs.
- Porches.
- Pergolas.
- Shutters and shading systems.
- Awnings.
- Vertical or horizontal architectural elements.
- Strategically positioned vegetation.
The aim is to allow natural light in when it is beneficial while controlling direct solar radiation when it could cause overheating.
In a well-designed home, shade is also part of the architecture.
4. Natural Ventilation and Air Renewal
Good ventilation contributes to better indoor air quality and occupant comfort.
Cross-ventilation is one of the strategies that can be considered when designing a home. It involves encouraging the natural circulation of air through strategically positioned openings in different areas of the property.
When outdoor conditions are favourable, this strategy can help to renew the air and improve thermal comfort without relying exclusively on mechanical cooling systems.
Of course, each home requires a specific assessment based on its orientation, layout, location and construction characteristics.
5. Choosing Materials Suitable for Marbella’s Climate
Materials do more than determine the aesthetics of a home. They also influence its performance, durability and maintenance requirements.
In Costa del Sol projects, it is important to select materials that are suitable for withstanding factors such as:
- Solar radiation.
- Temperature changes.
- Humidity.
- Intensive use of outdoor spaces.
- Environmental exposure.
Natural stone, properly selected and treated timber, high-performance porcelain tiles and other materials specifically developed for outdoor use can form part of a durable, timeless architectural design.
In addition, the choice of materials should maintain coherence between indoor and outdoor spaces, particularly in homes where the two areas are visually connected.
6. Large Windows: Light, Views and Solar Control
Large glazed areas are common in contemporary Marbella architecture because they allow homeowners to make the most of the views and create a direct connection with the outdoors.
However, designing large windows is not simply a matter of installing large panes of glass.
It is necessary to consider aspects such as:
- Orientation.
- The thermal performance of the glazing.
- Window frames and joinery.
- Solar protection.
- Weather tightness.
- Acoustic insulation.
- The relationship with outdoor spaces.
The aim is to ensure that windows provide light, views and a connection with the surroundings without compromising indoor comfort.
7. Designing Outdoor Spaces as Part of the Home
One of the great advantages of living in Marbella is being able to enjoy the outdoors for much of the year.
For this reason, terraces, porches, swimming pools, gardens and chill-out areas should be considered as part of the project from the outset, rather than as additions made once construction is complete.
A well-designed outdoor area may include:
- Terraces connected to the living room.
- Outdoor kitchens.
- Sun-protected porches.
- Pools integrated into the architecture.
- Chill-out areas.
- Vegetation.
- Outdoor lighting.
- Bespoke furniture.
In this way, outdoor spaces become a true extension of the home.
8. Water and the Swimming Pool as Elements of Comfort
In a Marbella home, the swimming pool can serve a much broader purpose than simply being an aesthetic or recreational feature.
Its location and design can help create a more enjoyable outdoor space that is closely connected to the architecture.
Infinity pools, water features, relaxation areas and shaded spaces can all be incorporated into a comprehensive outdoor design.
The key is to ensure that the pool is not designed independently, but in relation to the home, terrace, garden and views.
9. Lighting: Thinking About Summer Evenings Too
The climate in Marbella makes it possible to enjoy outdoor spaces during summer evenings. That is why lighting should form part of the design from the earliest stages.
Well-planned outdoor lighting can create different atmospheres and highlight:
- Façades.
- Vegetation.
- Paths.
- Swimming pools.
- Terraces.
- Relaxation areas.
Warm, indirect lighting can add depth and create a much more welcoming atmosphere without competing with the architecture.
10. Designing with Energy Efficiency in Mind
Adapting a home to the Marbella climate also means reducing, wherever possible, the energy required to maintain comfortable indoor conditions.
The combination of orientation, insulation, solar protection, energy-efficient windows and doors, ventilation and suitable climate-control systems can significantly improve the building’s energy performance.
In addition, technologies such as air-source heat pumps and the integration of renewable energy can complement an energy strategy designed specifically for each home.
Energy efficiency should not be something added at the end of a project; it should form part of the architecture from the very beginning.
A Home Adapted to the Climate Should Also Be Adapted to Your Lifestyle
Architecture in Marbella has one distinctive characteristic: the possibility of living between indoor and outdoor spaces for much of the year.
For this reason, adapting a home to the climate does not simply mean achieving a pleasant temperature.
It means creating spaces that respond to the way their owners live.
A kitchen connected to the terrace, a living room opening onto the garden, a pool integrated into the architecture or a sun-protected chill-out area can completely transform the experience of living in a home.
Aragón Constructores: Construction Designed for Marbella
At Aragón Constructores, we develop projects taking into account the specific characteristics of each home, plot and surrounding environment.
From construction and complete refurbishments to interior design, bespoke furniture, swimming pools and outdoor spaces, we approach every project from a comprehensive perspective.
Our aim is to combine design, comfort, efficiency, build quality and durability, creating homes that not only adapt to Marbella’s climate but also to each client’s way of living.
Because building on the Costa del Sol is not simply about creating a beautiful home.
It is about designing it so that the environment, architecture and way of living work together.
Follow us on our social media channels!
No Comments