


28 Aug Outdoor Spaces: How to Integrate it into a Marbella Home
In Marbella, the good weather is more than simply a feature of the surroundings: it is an opportunity to enjoy your home almost all year round. That is why, in today’s residential projects, outdoor areas are no longer secondary spaces, but a true extension of the interior.
A terrace, porch, outdoor kitchen or chill-out area can completely transform the way a home is enjoyed. However, achieving this goes far beyond simply placing furniture outdoors. These spaces need to be designed from the very beginning, taking into account the architecture, orientation, materials, lighting and the needs of those who will use them.
At Aragón Constructores, we integrate construction, interior design and bespoke solutions to create homes in Marbella and across the Costa del Sol where indoor and outdoor spaces form one cohesive whole.
Indoor and Outdoor Spaces: One Way of Living
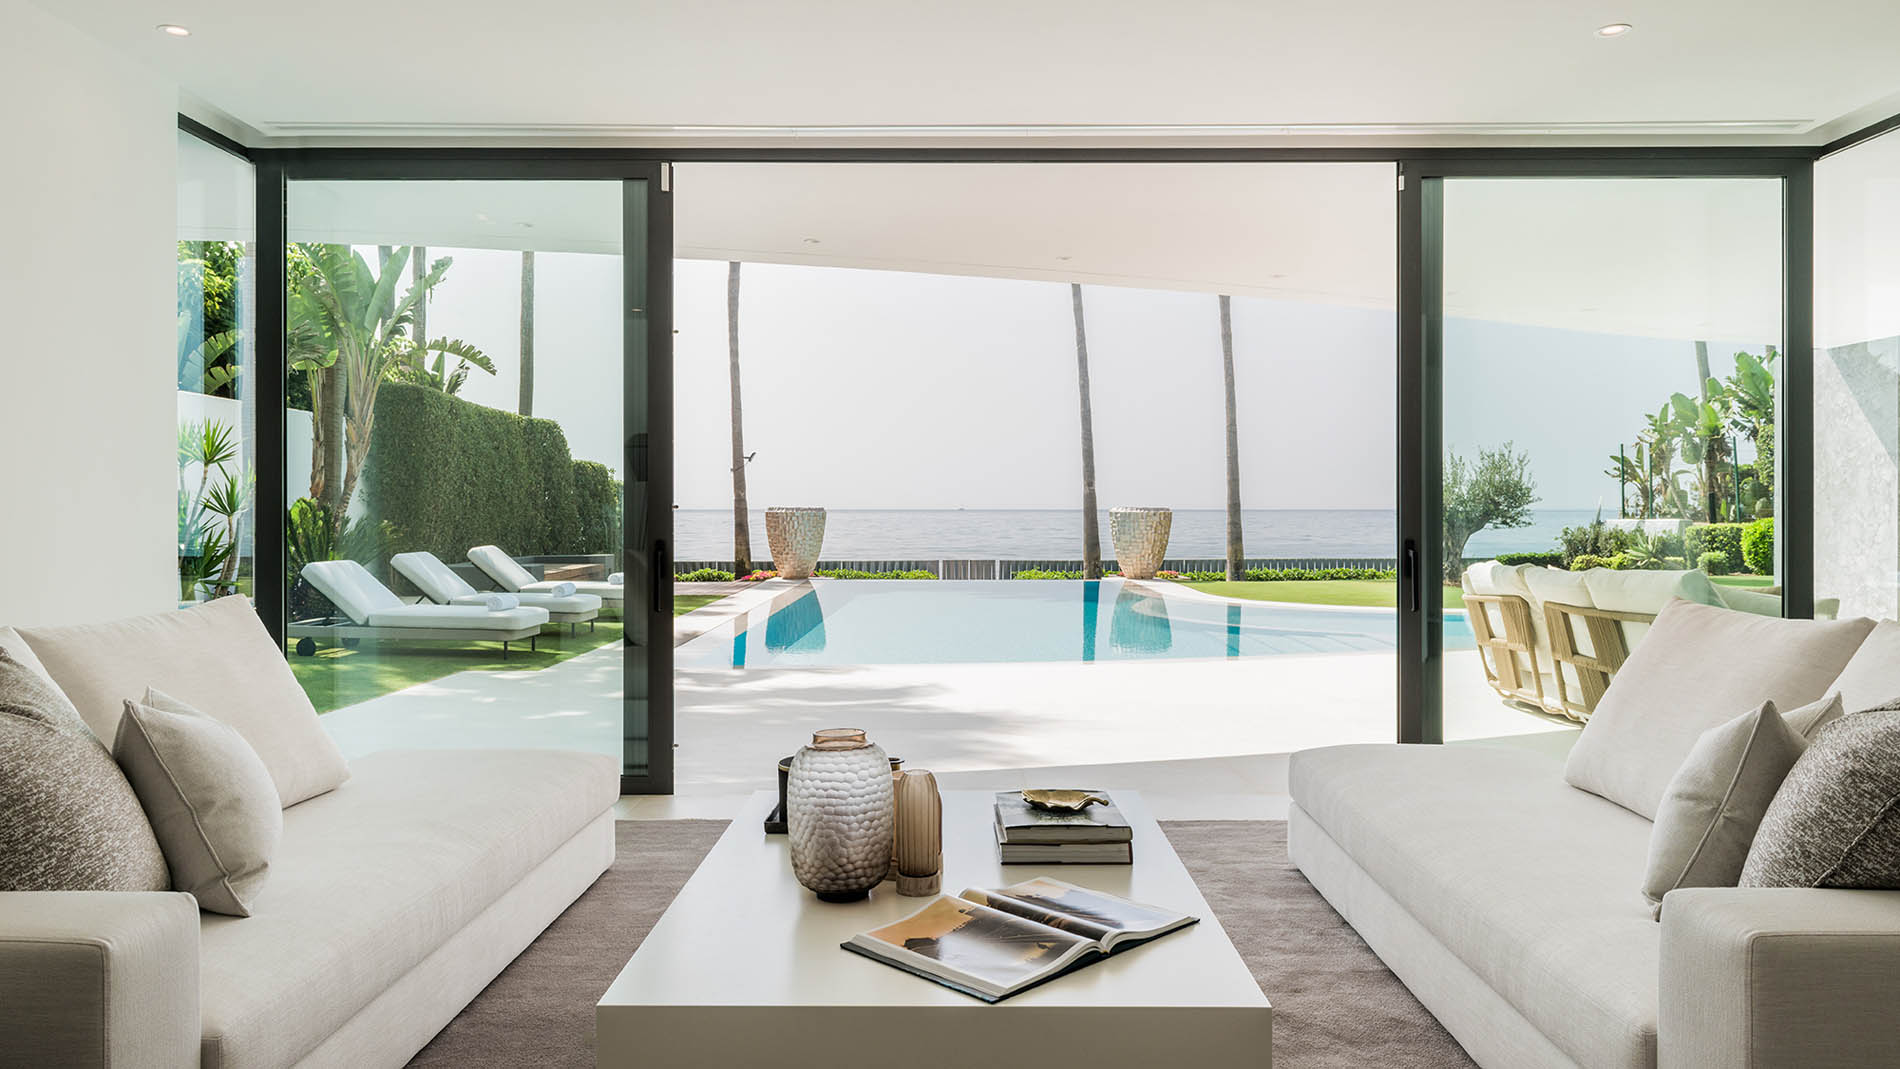
One of the main objectives of contemporary residential architecture in Marbella is to create a natural transition between indoor and outdoor spaces.
Large glazed areas, sliding doors, continuous flooring and a coordinated selection of materials help to visually eliminate the boundaries between the two environments.
The result is a home that feels larger, brighter and more connected to its surroundings.
But this connection needs to go beyond aesthetics. The layout should make it easy for outdoor spaces to become part of everyday life: having breakfast on the terrace, cooking by the pool, relaxing in a shaded area or enjoying dinner outdoors.
Terraces: Much More Than an Outdoor Area
A well-designed terrace can become one of the most frequently used spaces in a home.
Its design should respond to its orientation, dimensions and intended use. A terrace designed for family meals requires a different approach from one intended for relaxation or entertaining guests.
Several elements can make all the difference:
- Bespoke outdoor furniture.
- Shaded areas and solar protection.
- Ambient lighting.
- Integrated planting.
- Durable, non-slip flooring.
- Direct connection with the living room and kitchen.
The key is to give the terrace the same level of consideration as any indoor room.
Porches: Shade, Comfort and Architecture
In the Marbella climate, creating areas protected from direct sunlight is particularly important.
Porches allow you to enjoy the outdoors during the hottest and sunniest parts of the day while also adding depth and character to the architecture.
They can also serve different purposes: a dining area, an outdoor lounge, a reading space or even an extension of the kitchen.
The choice of materials also plays a fundamental role. Natural stone, timber, high-performance porcelain tiles and other materials suitable for outdoor use can create elegant spaces that are prepared for the climatic conditions of the Costa del Sol.
Outdoor Kitchens: Bringing the Experience Outdoors
Outdoor kitchens in Marbella have become increasingly popular among homeowners looking to make the most of their outdoor spaces.
Their main advantage is that they allow you to cook, eat and socialise without constantly having to move between the indoors and outdoors.
An outdoor kitchen can include:
- Cooking area.
- Preparation worktop.
- Storage.
- Fridge.
- Bar or dining area.
- Integrated lighting.
- Connection to the pool area.
When properly designed, it becomes much more than a barbecue. It becomes a genuine living space.
Pools Integrated into the Architecture
In a Marbella home, the swimming pool can become one of the project’s main architectural features.
Beyond its practical function, its position, geometry, finish and lighting can completely transform the way the property is perceived.
Infinity pools, minimalist designs and solutions that visually connect the water with the surrounding landscape are particularly effective in contemporary projects.
However, the pool should be designed as part of the wider outdoor environment.
The relationship between the pool, terrace, planting, lighting and architecture is essential for achieving a balanced result.
Chill-Out Areas: Spaces to Unwind
Not every outdoor space needs to be designed for dining or entertaining.
A chill-out area can become the perfect place to relax, read, enjoy a drink or simply take in the surroundings.
Outdoor sofas, warm lighting, planting, textiles and natural materials help create a more relaxed atmosphere.
In luxury homes, these areas can be completely bespoke, allowing them to integrate seamlessly with the architecture while maintaining the same aesthetic as the interior.
Lighting Turns Outdoor Spaces into Areas for All-Day Living
A well-designed outdoor space should not lose its impact once the sun goes down.
Lighting allows terraces, porches and pool areas to be enjoyed well into the evening, while also serving an important architectural purpose.
Indirect lighting, pathway lights, integrated light sources and carefully positioned lighting can highlight specific architectural and landscape features while creating a completely different atmosphere.
The key is to avoid overly uniform lighting and instead work with different levels of illumination to highlight architecture, planting, pathways and functional areas.
Bespoke Outdoor Furniture: The Final Touch
Furniture is what ultimately turns an outdoor area into a genuine living space.
Bespoke outdoor furniture allows every surface to be used more effectively while adapting each piece to the specific characteristics of the property.
Integrated benches, outdoor cupboards, storage units, bespoke sofas or kitchens designed specifically for the space can provide both functionality and personality.
Including the furniture as part of the overall project also helps maintain visual continuity between the architecture, interior design and outdoor areas.
Design the Outdoor Space from the Very Beginning
One of the most common mistakes is leaving the design of outdoor areas until the end of the construction process.
When the terrace, pool, outdoor kitchen, lighting and landscaping are considered from the outset, installations, levels, materials and layouts can be coordinated much more efficiently.
This helps avoid improvised solutions and creates a much more cohesive final result.
For this reason, outdoor spaces should form part of the architectural project from its earliest stages.
Aragón Constructores: Indoor and Outdoor Spaces Designed as One
At Aragón Constructores, we understand that a home in Marbella does not end at its doors.
That is why we develop projects where construction, interior design, bespoke furniture and outdoor spaces are all part of the same vision.
From a terrace designed to make the most of the Mediterranean climate to a pool integrated into the architecture, an outdoor kitchen or a bespoke chill-out area, every element is carefully planned to create a cohesive, functional home that can be enjoyed throughout the year.
Because when the outdoors is designed properly, you no longer have to leave home to enjoy the outdoors: you bring the outdoors into the way you live.
Follow us on our social media channels!
No Comments